PROJECT DETAILS

Thomson Reserve Project Details

A rare mega-site in the mature Thomson enclave — 1,268 residences on 555,067 sqft of land, at the doorstep of Upper Thomson MRT, moments from MacRitchie Reservoir.

PROJECT INFORMATION

Key Facts At A Glance

Thomson Reserve — Project Information
AttributeDetails
Project NameThomson Reserve
DeveloperTamarind Development Pte Ltd — Joint Venture: UOL Group Limited · Singapore Land Group Limited · CapitaLand Development Pte Ltd
Address1, 3, 5, 7, 9, 11 Bright Hill Drive, Singapore
DistrictDistrict 20 — Rest of Central Region (Bishan planning area)
Land Tenure99-Year Leasehold (lease commencement date TBC)
Site Area51,567 sqm / 555,067 sqft (Estimated)
Plot Ratio2.1
Project DescriptionProposed flat development comprising 2 blocks of 30-storey and 4 blocks of 21-storey residential building with 1 basement carpark, 1 storey carpark, swimming pool, clubhouse and communal facilities on Lot MK18-12504K and MK 18-09176m-PT at Bright Hill Drive
Total Number of Units1,268
Number of Carpark Lots1,014 lots
Unit Configuration2 Bedroom to 5 Bedroom Suite (with Private Lift)
ArchitectP&T Consultants Pte Ltd
Landscape ArchitectEcoplan Asia Pte Ltd
Interior Designer2nd Edition Pte Ltd
Main BuilderLian Beng Construction (1988) Pte Ltd
Land Price$1,178 psfppr
Expected Date of NOVP1Q 2031 (Estimated)

UNIT MIX

Two Residential Collections

Thomson Reserve's 1,268 homes are arranged across two distinct collections — the Classic Collection in four 21-storey towers, and the Luxury Collection in two 30-storey towers with elevated marble-and-timber finishes. Both span 2 to 4 Bedroom layouts, with the Luxury Collection extending to a 5 Bedroom Suite with private lift.

Classic Collection

740 Units · 58%
4Towers
21Storeys
2–4Bedroom

Four 21-storey towers — 2 to 4 Bedroom residences.

Tier 1 · 2BR – 3BR Premium + Study

  • Living / Dining Flooring Tile 600 × 1200mm
  • Bedroom Flooring Vinyl

Tier 2 · 4 Bedroom

  • Living / Dining Flooring Marble 600 × 600mm
  • Bedroom Flooring Timber

Luxury Collection

528 Units · 42%
2Towers
30Storeys
2–5Bedroom

Two 30-storey towers — 2 to 5 Bedroom suites with private lift.

Tier 1 · 2BR – 3BR Premium + Study

  • Living / Dining Flooring Marble 600 × 600mm
  • Bedroom Flooring Timber

Tier 2 · 4 & 5 Bedroom

  • Living / Dining Flooring Marble 900 × 900mm
  • Bedroom Flooring Timber

DEVELOPMENT TEAM

Crafted By Industry Leaders

Thomson Reserve is jointly developed by three of Singapore's most established property groups under Tamarind Development Pte Ltd — a consortium bringing decades of combined experience and a proven portfolio of landmark residential projects.

Jointly Developed By

UOL Group Limited

A leading Singapore property group with an award-winning multi-country portfolio spanning residential, hospitality, retail and commercial developments.

Past Projects

  • Watten House
  • The Watergardens at Canberra
  • AMO Residence

Singapore Land Group

Established since 1963, one of Singapore's most respected developers with a legacy of iconic residential and commercial landmarks across the island.

Past Projects

  • V on Shenton
  • The Trizon
  • Pollen & Bleu

CapitaLand Development

One of Asia's largest diversified real estate groups, with a deep track record of quality residential developments in Singapore and across the region.

Past Projects

  • One Pearl Bank
  • Cairnhill Nine
  • Sengkang Grand Residences

Project Consultants

RoleFirm
ArchitectP&T Consultants Pte Ltd
Landscape ArchitectEcoplan Asia Pte Ltd
Interior Designer2nd Edition Pte Ltd
Main BuilderLian Beng Construction (1988) Pte Ltd

SITE PLAN

A Landscape-First Masterplan
on 555,067 sqft of Land

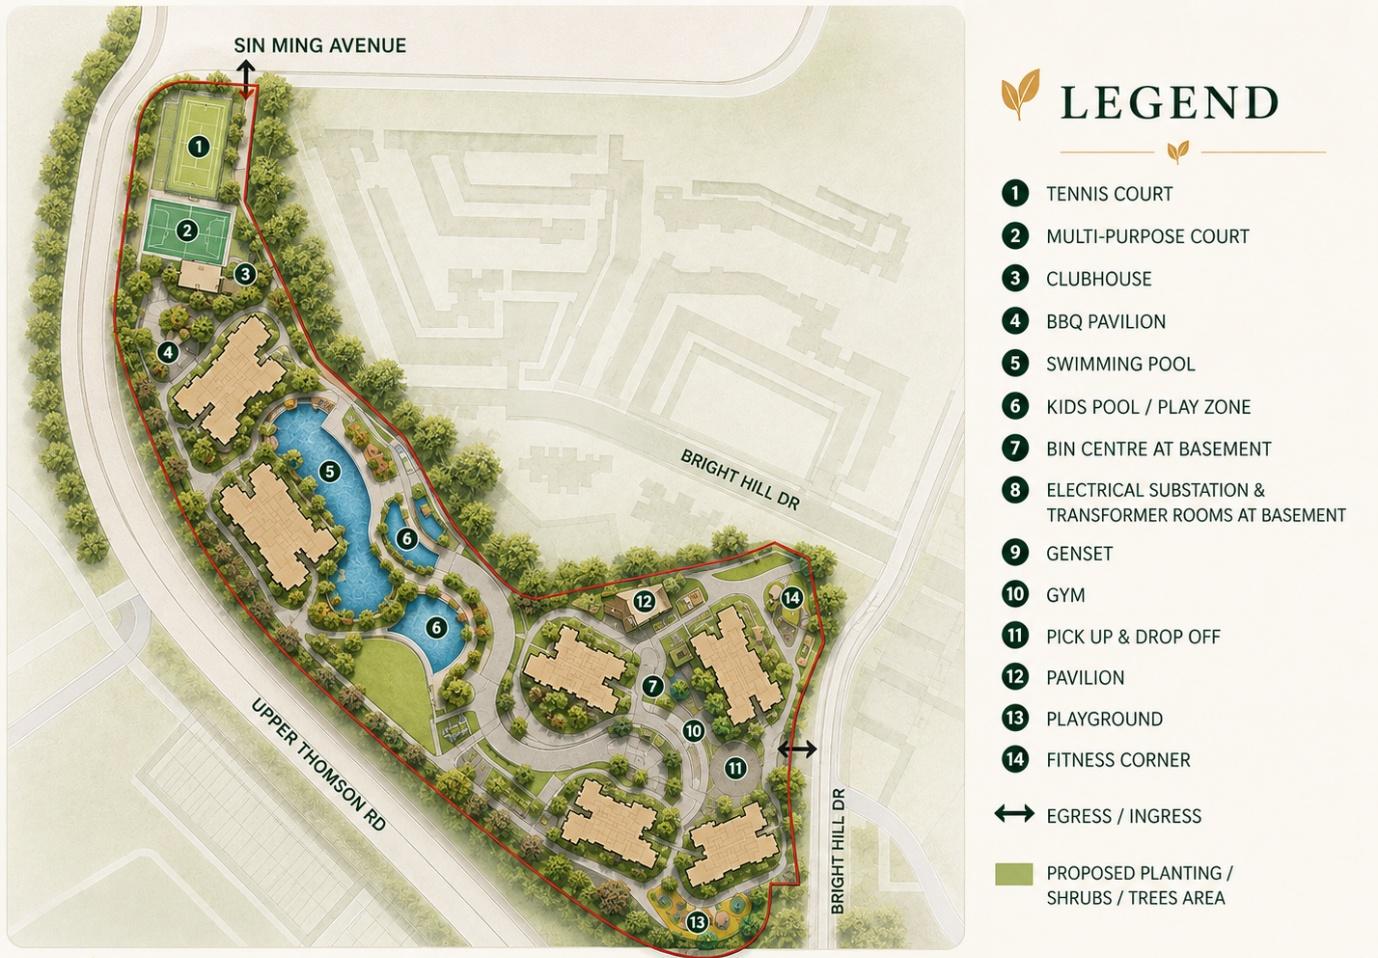
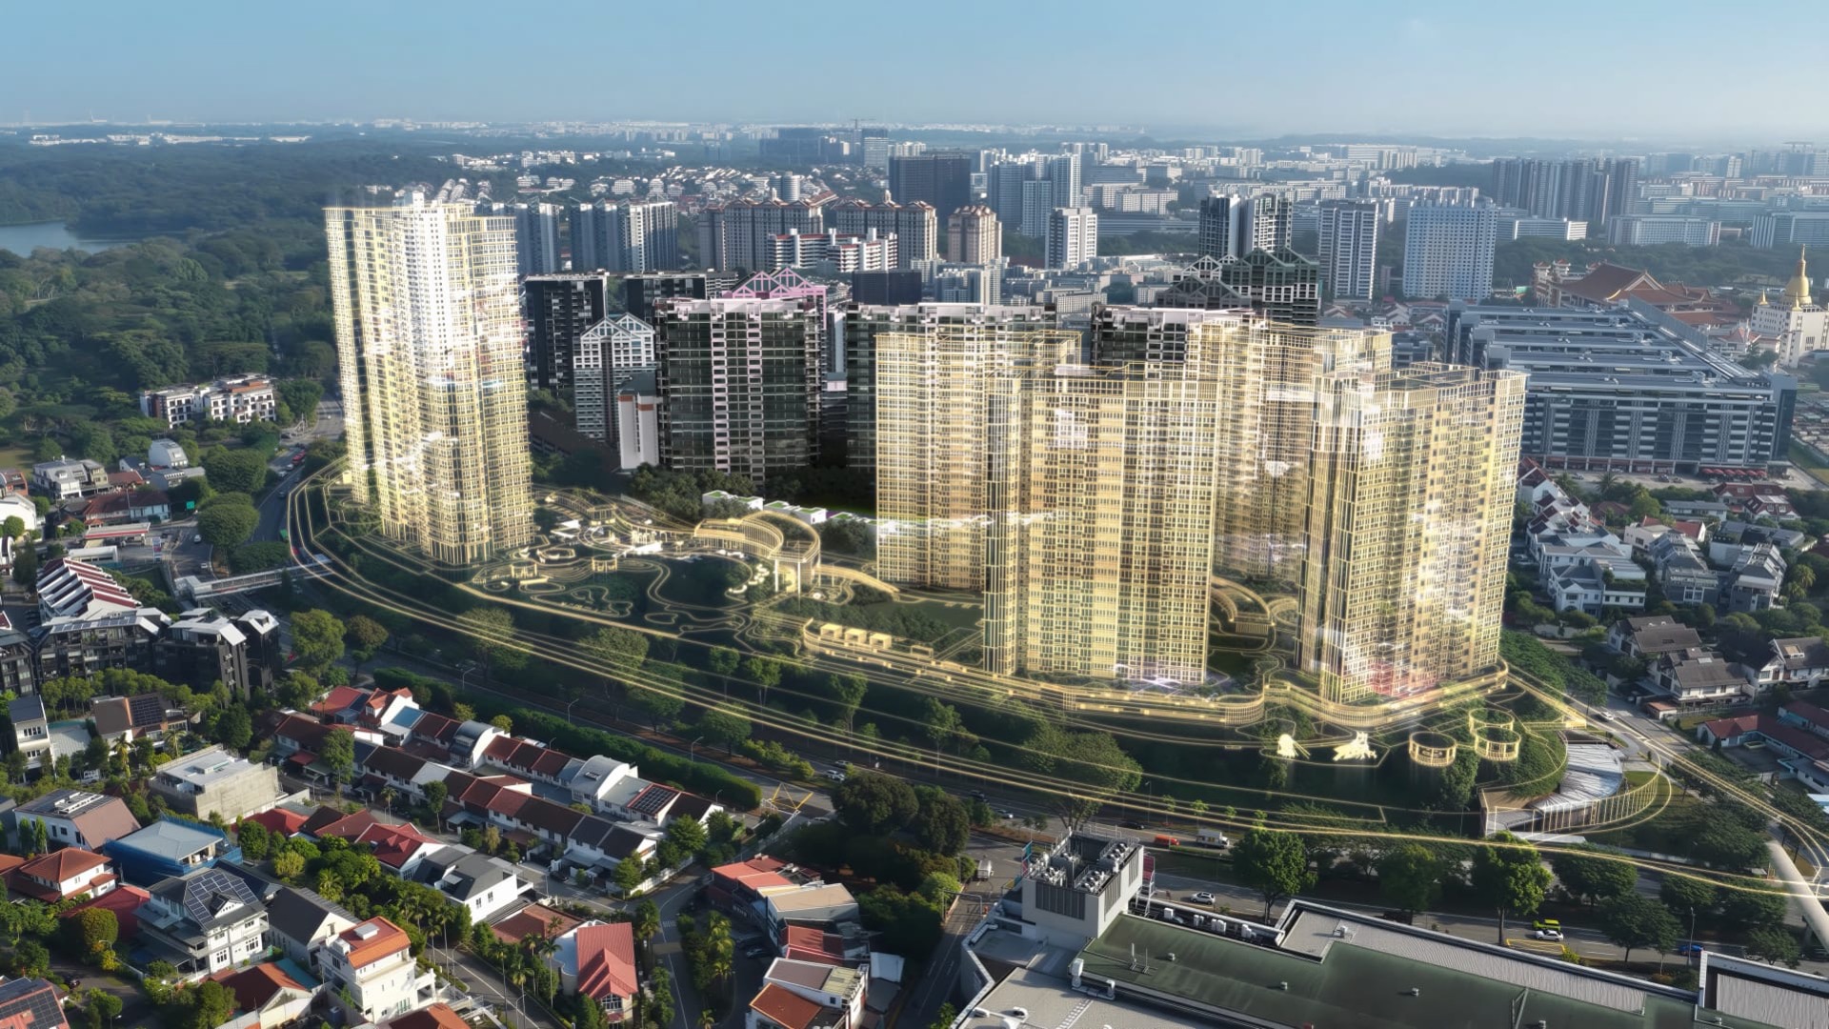
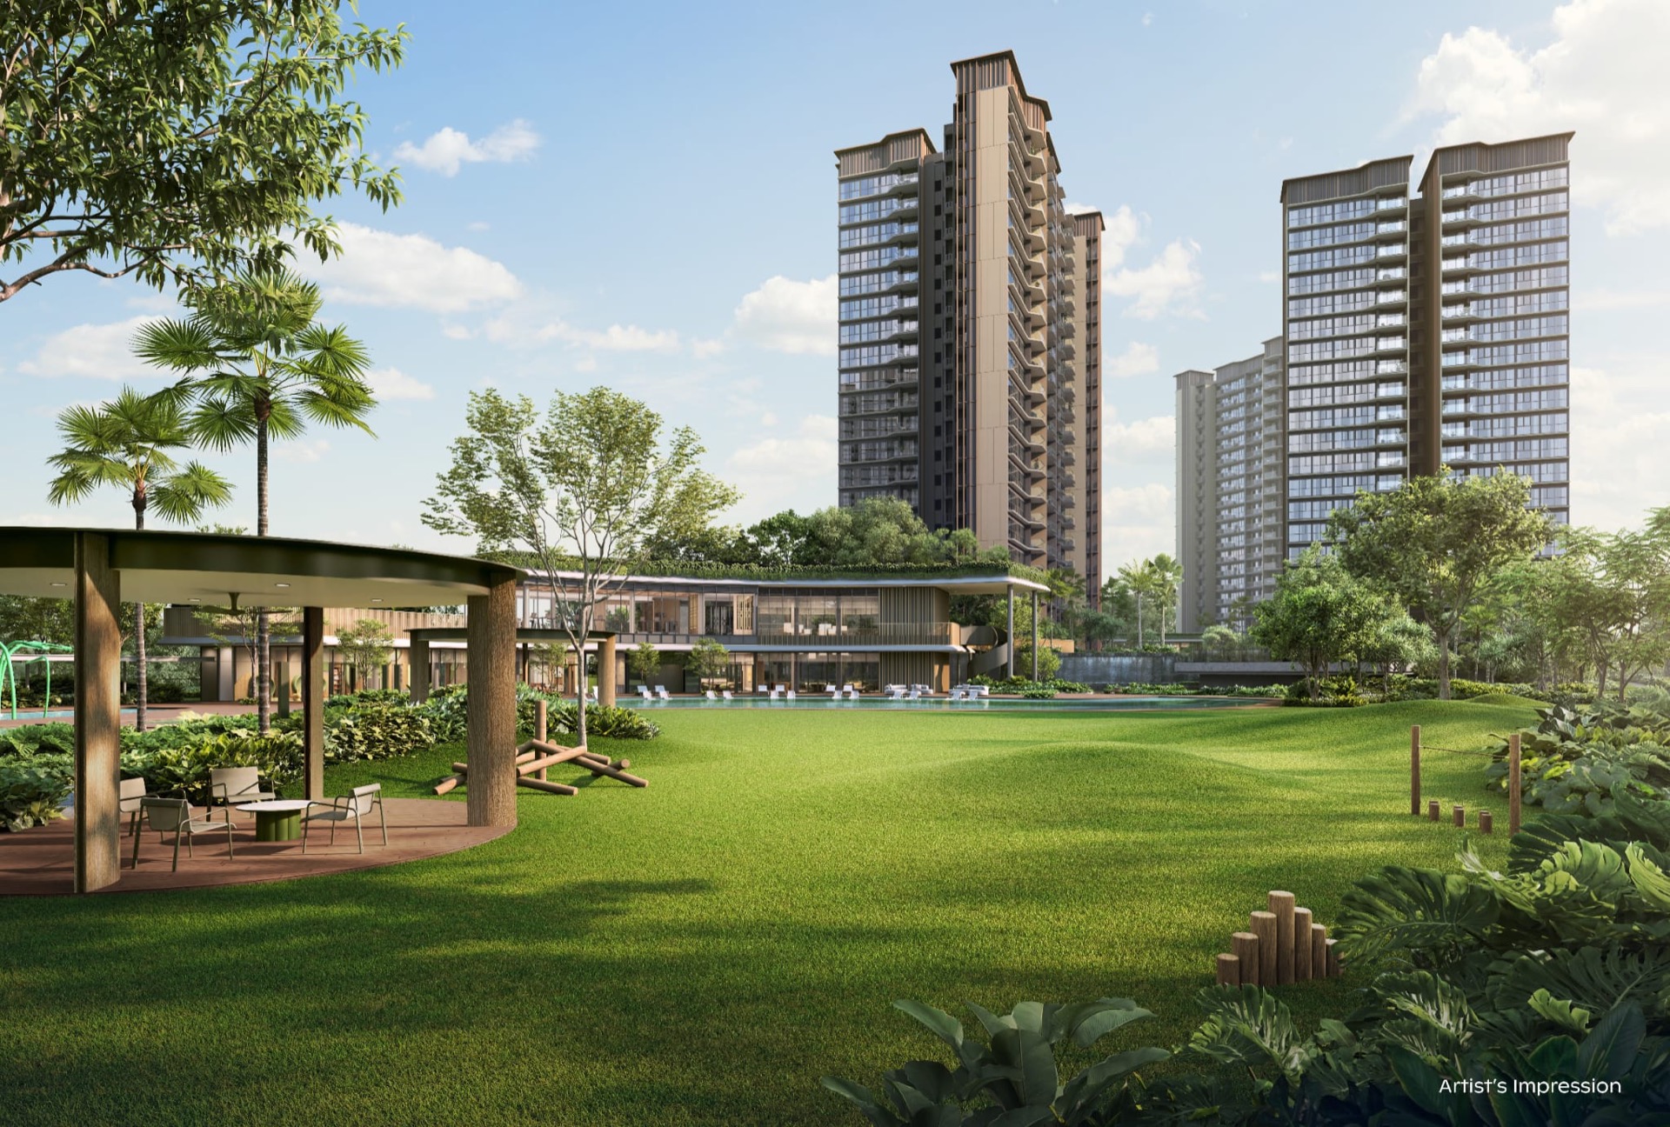
With a plot ratio of only 2.1, Thomson Reserve enjoys low built-up density, generous setbacks and a landscape-first masterplan — every block is tilted to maximise views across landed housing, Sin Ming and the surrounding greenery.

Thomson Reserve site plan — Bright Hill Drive
Thomson Reserve aerial — full development Thomson Reserve great lawn and towers

Site Highlights

ElementDetails
Residential Towers2 × 30-Storey Blocks
Residential Blocks4 × 21-Storey Blocks
Total Units1,268 Residences
Carpark Lots1,014 Basement Lots
AccessEgress / Ingress along Bright Hill Drive
FrontageUpper Thomson Rd & Sin Ming Avenue frontage

Facility Highlights

ZoneKey Spaces
AquaticSwimming Pool · Kids Pool / Play Zone
SportsTennis Court · Multi-Purpose Court
SocialClubhouse · BBQ Pavilion · Pavilion
WellnessGym · Fitness Corner · Playground
LandscapeLush landscaped gardens, shrubs & trees

THE PERFECT PRICE

A Land Cost Advantage

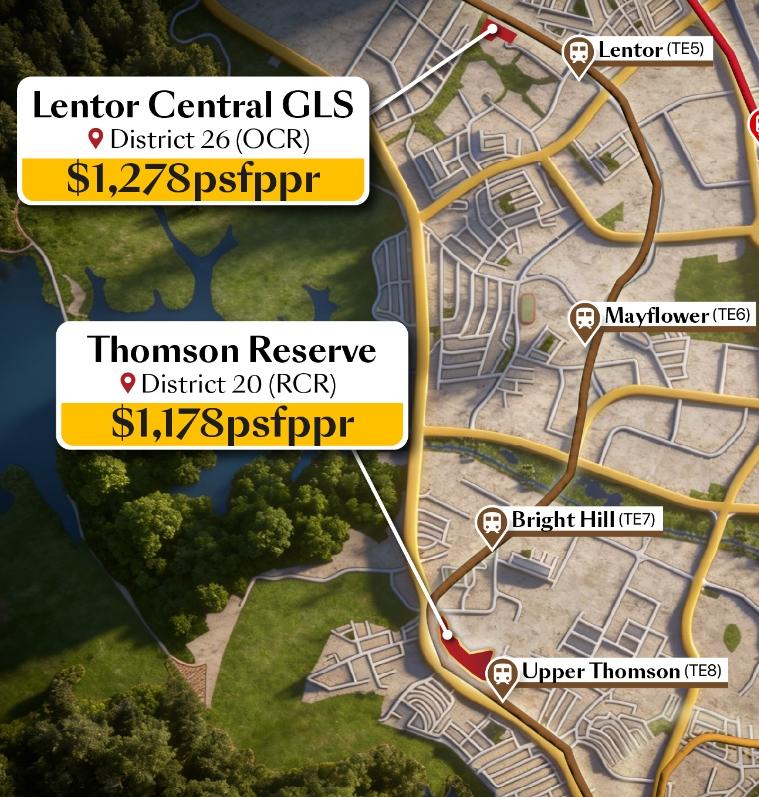
Thomson Reserve was secured by developers in October 2024 at a discounted $810m ($1,178 psfppr after land betterment and lease top-up) — significantly below the original asking of $918m, and materially below every comparable RCR and CCR GLS parcel sold in 2026.

Thomson Reserve land price vs surrounding launches
DateSiteLand PriceRegion
Oct 2024Thomson Reserve$1,178 psfpprRCR
Mar 2026Lentor Central GLS$1,278 psfpprOCR
Mar 2026Dover Drive GLS$1,556 psfpprRCR
Apr 2026Kallang Close GLS$1,415 psfpprRCR
Apr 2026Dunearn Road GLS$1,625 psfpprCCR
May 2026Holland Plain GLS$1,491 psfpprCCR
Jun 2026Peck Hay Road GLS$1,865 psfpprCCR
Jun 2026River Valley (Parcel C) GLS$1,730 psfpprCCR

Thomson Reserve's land cost advantage lets buyers enjoy 2025 pricing (and 2024 land cost), offering superb value and potentially attractive upside over current and upcoming new launch prices.

FAQS

Project Information FAQs

Thomson Reserve is a 99-year leasehold residential development. Lease commencement date is to be confirmed.
Thomson Reserve is situated on a rare mega-site of approximately 555,067 sqft (51,567 sqm) — one of the largest residential parcels released in the mature Thomson/Bishan enclave.
The development comprises 1,268 residential units distributed across 2 blocks of 30-storey and 4 blocks of 21-storey buildings, with 1,014 basement carpark lots.
The Classic Collection makes up 58% of the development (740 units) across four 21-storey towers, spanning 2 to 4 Bedroom homes with tile and marble flooring. The Luxury Collection makes up 42% (528 units) across two 30-storey towers, spanning 2 to 5 Bedroom homes finished throughout with marble flooring (up to 900 × 900mm) and timber bedroom flooring. Both collections share the same 2 to 4 Bedroom layouts; the Luxury Collection additionally offers the 5 Bedroom Suite with private lift.
Architect: P&T Consultants Pte Ltd. Landscape Architect: Ecoplan Asia Pte Ltd. Interior Designer: 2nd Edition Pte Ltd. Main Builder: Lian Beng Construction (1988) Pte Ltd.
The expected Date of Notice of Vacant Possession (NOVP) is 1Q 2031, subject to regulatory approvals and construction progress.
The site was acquired in October 2024 for $810m — $1,178 psfppr after land betterment and lease top-up — significantly below the original asking of $918m and materially below every comparable RCR/CCR GLS parcel sold in 2026.

REGISTER YOUR INTEREST

Receive The Latest
Thomson Reserve Updates

Register your interest for e-brochures, floor plans, preview updates, pricing information and viewing opportunities.

Book A Viewing