01
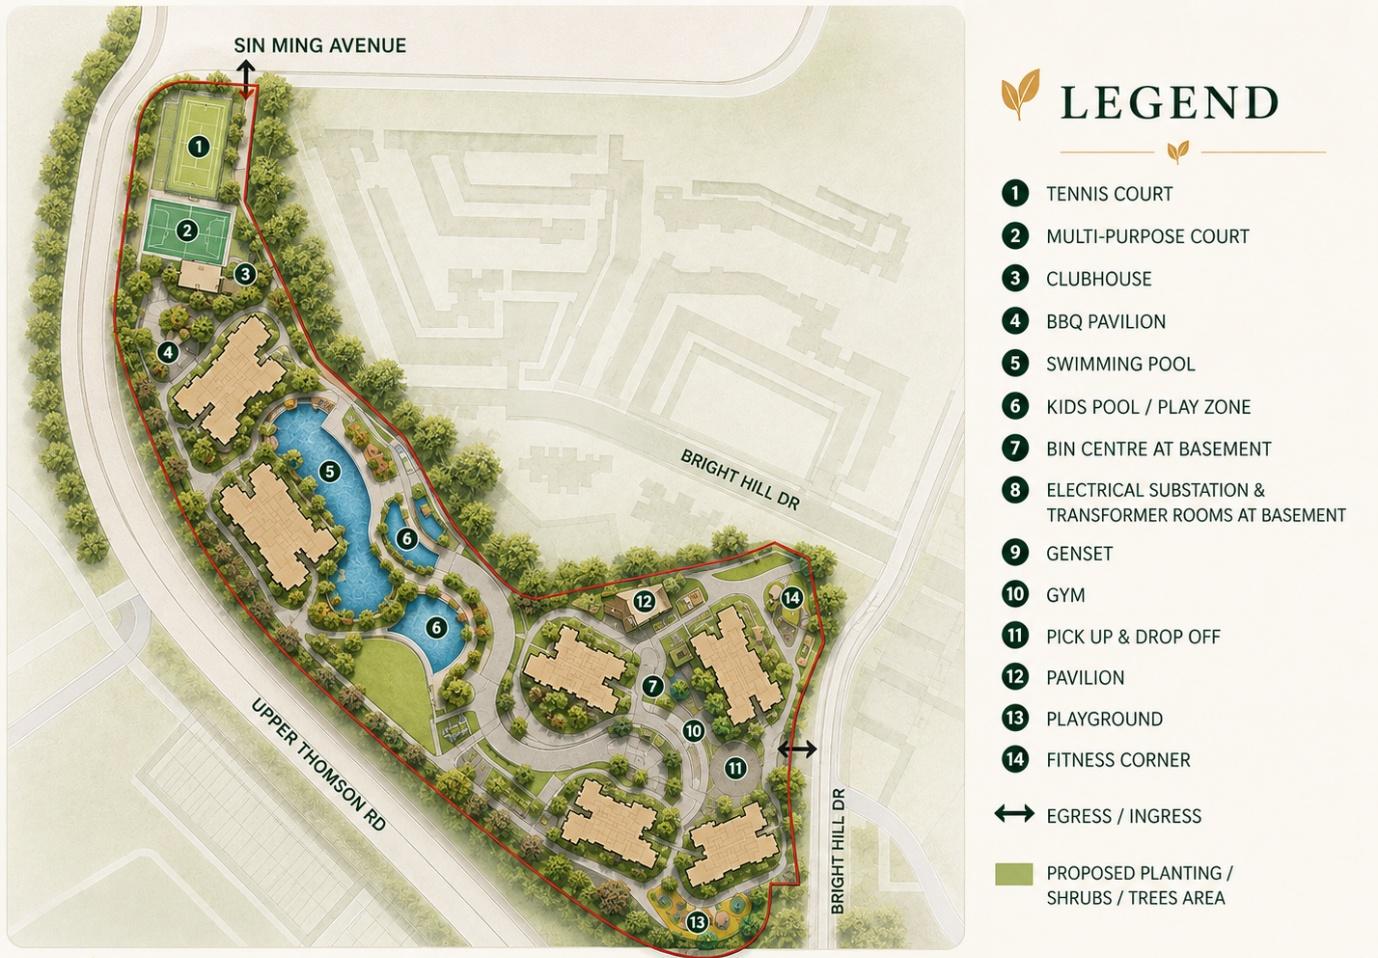
Swimming Pool
The signature pool at the heart of the landscape — for laps, floats and long weekend afternoons.
FACILITIES & LIFESTYLE
Every facility at Thomson Reserve is conceived as a small sanctuary — spaces for restoring, rebalancing, and returning to yourself. Set within lush landscaping across a rare 555,067 sqft site.
A LANDSCAPE-FIRST MASTERPLAN
With a plot ratio of only 2.1 across 555,067 sqft, Thomson Reserve enjoys generous setbacks, open sky-views and a landscape-first masterplan.
THE COLLECTION OF SPACES
From lagoon pools and a two-storey clubhouse to wellness studios, a golf simulator and children's play worlds — every space is crafted for restoring, gathering and everyday joy.
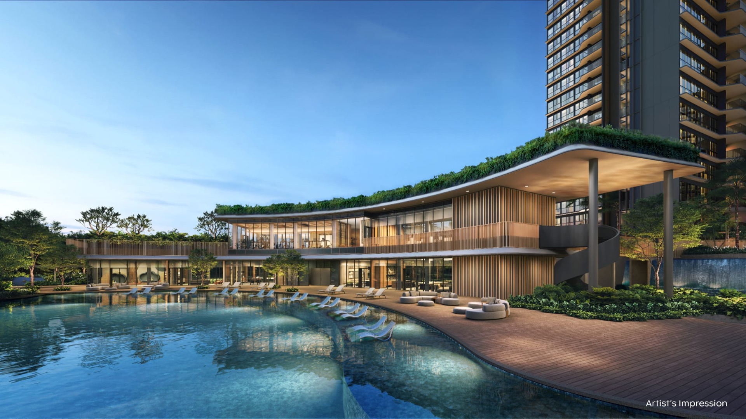
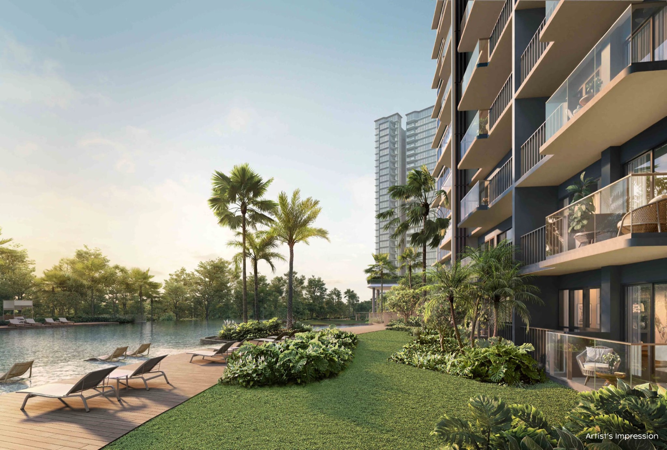
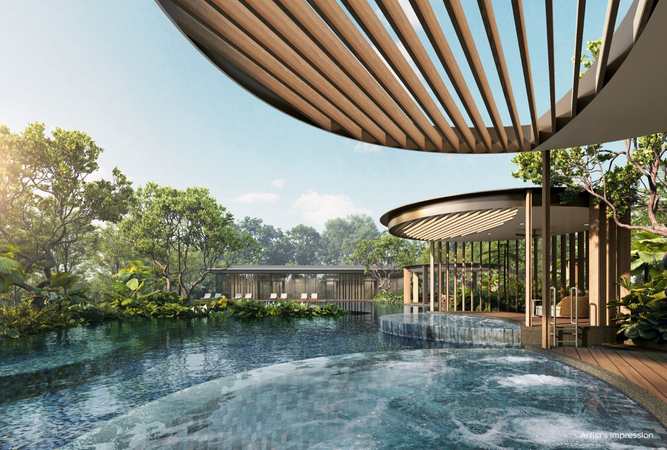
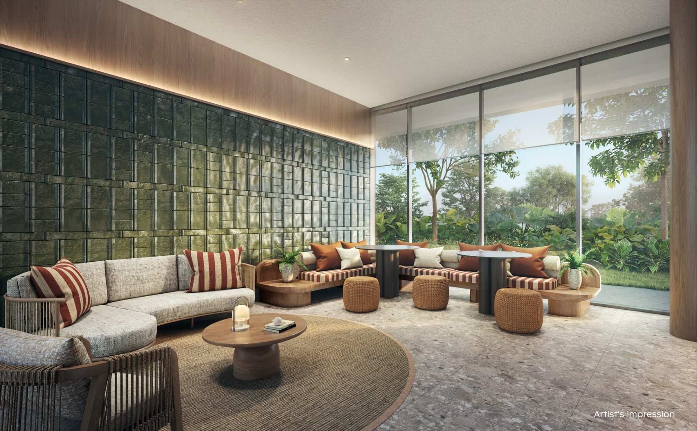
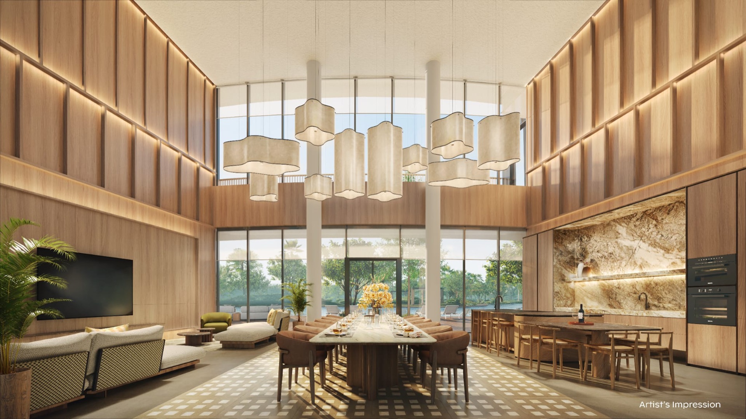
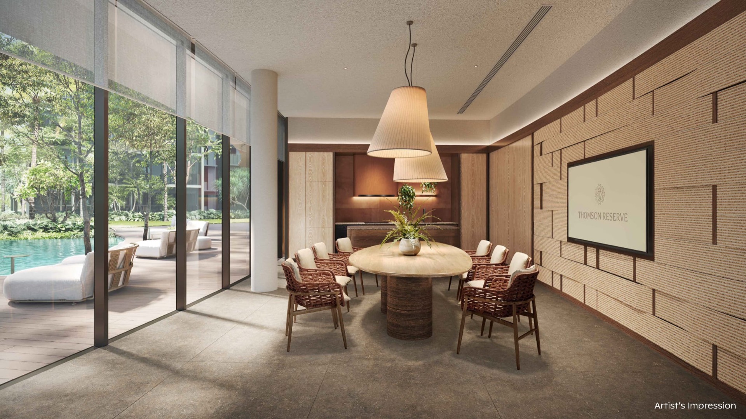
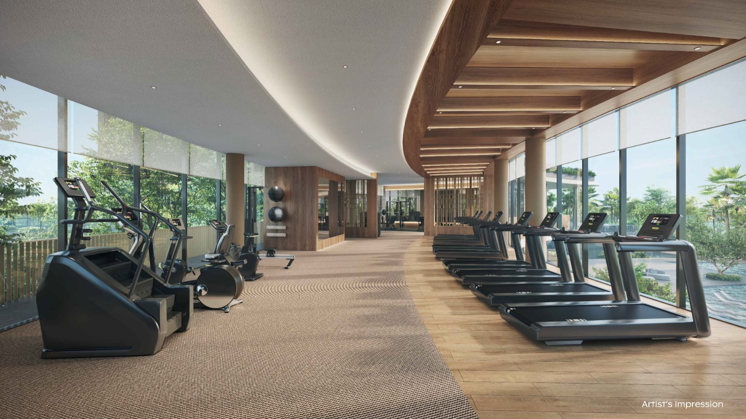
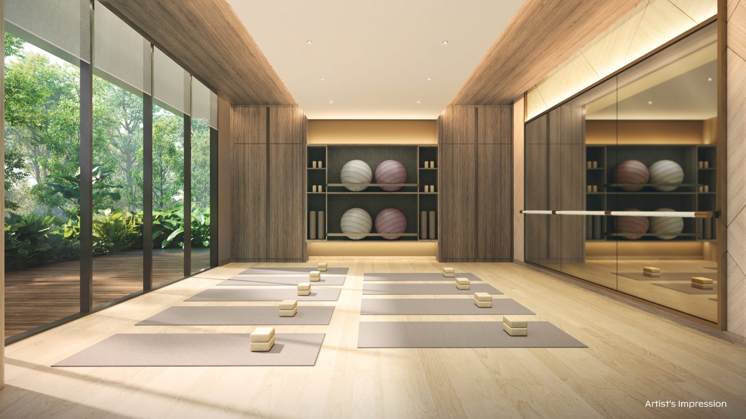
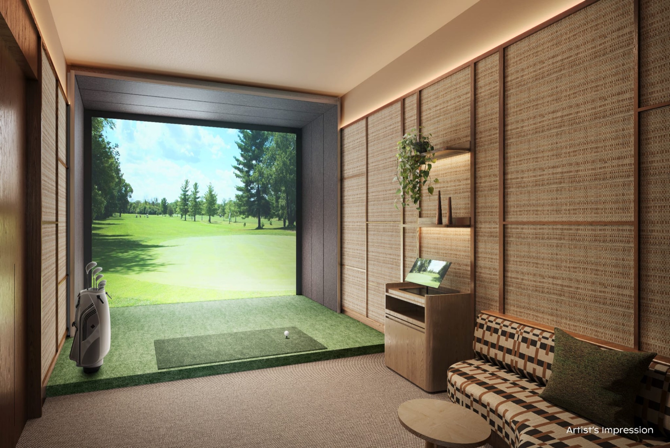
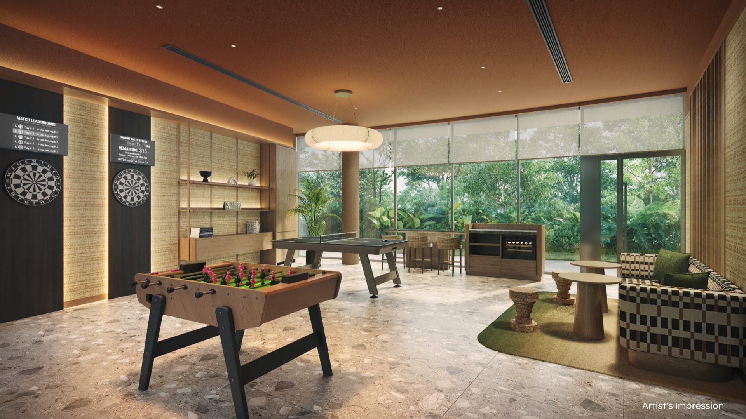
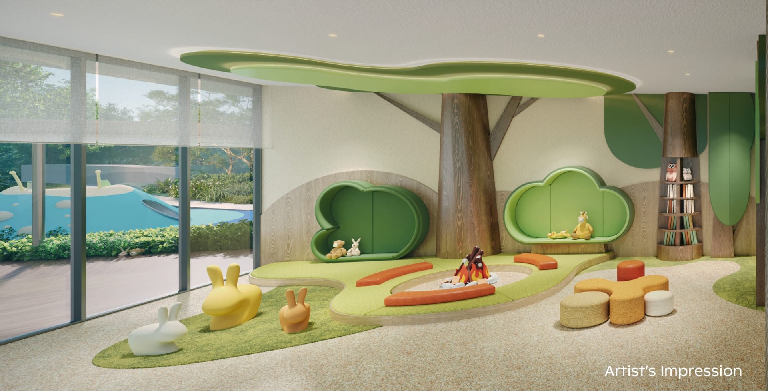
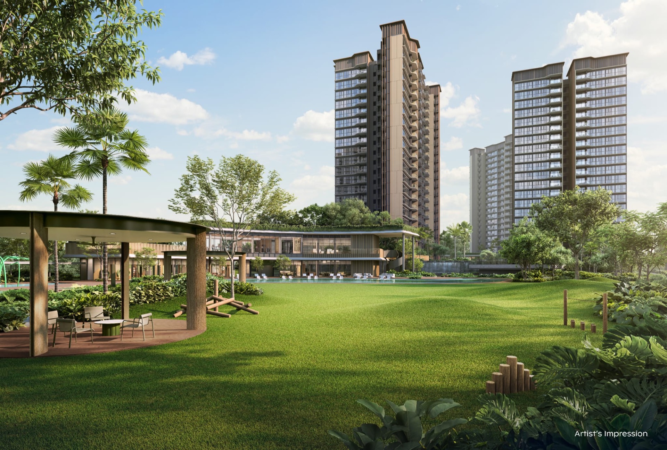
Artist's impressions. Facilities and finishes are subject to change.
AQUATIC ZONES
Multiple pool zones woven through the estate — from lap swims at sunrise to kids' splash time after school.
01
The signature pool at the heart of the landscape — for laps, floats and long weekend afternoons.
02
Shallow splash pool and adjacent play zone designed for younger residents to run wild safely.
03
Shaded pavilion beside the pool — for reading, quiet coffee or lingering after a swim.
SPORTS & WELLNESS
Full sports amenities that turn weekends into escapes without ever leaving the estate.
Full-size tennis court for morning rallies or club-style matches with neighbours.
Versatile hardcourt for basketball, futsal or half-court games.
Fully-equipped indoor gym overlooking the landscape — for morning workouts or evening cardio.
Outdoor fitness zone with stretch stations and calisthenics equipment set among the trees.
SOCIAL & COMMUNITY
From celebratory function rooms in the Clubhouse to intimate BBQ pavilions in the garden — social spaces sized for every occasion.
01
The estate's social heart — function rooms, lounge and quieter reading corners for hosting guests, family celebrations or informal work.
02
Landscaped BBQ pavilion for weekend gatherings — with covered dining decks and garden seating.
03
Standalone pavilion set within the landscape — for quiet catch-ups, tai chi mornings or intimate teatime hosting.
FULL FACILITIES LIST
Tennis Court
Multi-Purpose Court
Clubhouse
Swimming Pool
Kids Pool / Play Zone
Gymnasium
Fitness Corner
BBQ Pavilion
Garden Pavilion
Playground
Landscaped Gardens
Pick Up & Drop Off
1,014 Basement Carpark Lots
24-Hour Security
Landscape shrubs / trees planting