FLOOR PLANS

A Home For Every Stage of Life

From efficient two-bedroom residences to spacious five-bedroom suites with private lift — a carefully curated selection of layouts designed for natural light, cross-ventilation and everyday comfort.

TWO COLLECTIONS

Classic & Luxury

Thomson Reserve offers 1,268 residences across two thoughtfully differentiated collections — the Classic Collection in four 21-storey towers, and the Luxury Collection in two 30-storey towers with elevated marble-and-timber finishes.

Classic Collection

740 Units · 58%
4Towers
21Storeys
2–4Bedroom

Four 21-storey towers — 2 to 4 Bedroom residences.

Tier 1 · 2BR – 3BR Premium + Study

  • Living / Dining Flooring Tile 600 × 1200mm
  • Bedroom Flooring Vinyl

Tier 2 · 4 Bedroom

  • Living / Dining Flooring Marble 600 × 600mm
  • Bedroom Flooring Timber

Luxury Collection

528 Units · 42%
2Towers
30Storeys
2–5Bedroom

Two 30-storey towers — 2 to 5 Bedroom suites with private lift.

Tier 1 · 2BR – 3BR Premium + Study

  • Living / Dining Flooring Marble 600 × 600mm
  • Bedroom Flooring Timber

Tier 2 · 4 & 5 Bedroom

  • Living / Dining Flooring Marble 900 × 900mm
  • Bedroom Flooring Timber

UNIT TYPES

Show Unit Floor Plans

Explore the four show-unit layouts below — from an efficient 2 Bedroom Premium + Study to the expansive 5 Bedroom Suite with private lift. The complete floor plan package, covering every layout and dimension across both collections, is available on request.

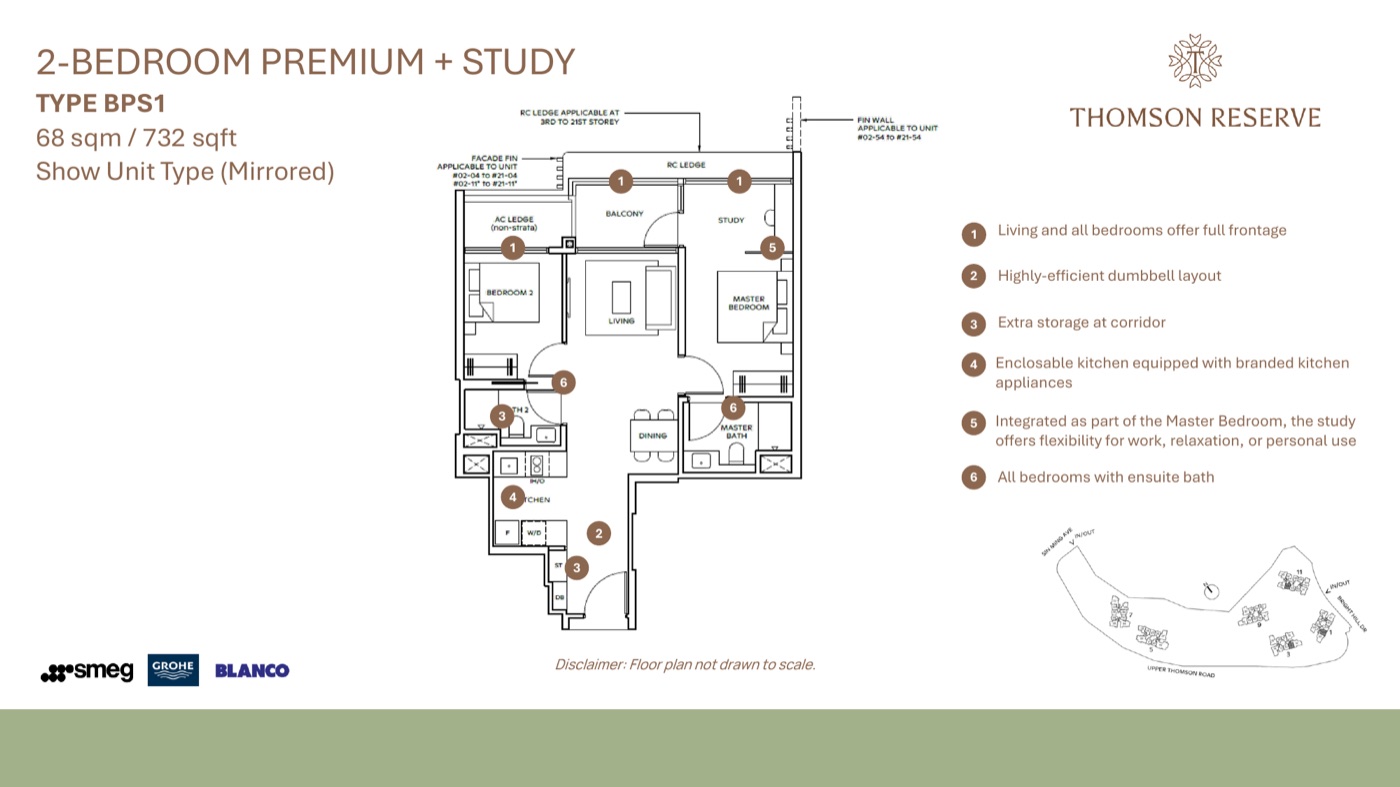
Thomson Reserve 2 Bedroom Premium + Study floor plan — Type BPS1, 68 sqm / 732 sqft

2 Bedroom Premium + Study

Type BPS168 sqm / 732 sqft2 Bed · Study · 2 Bath
Classic & Luxury Collection
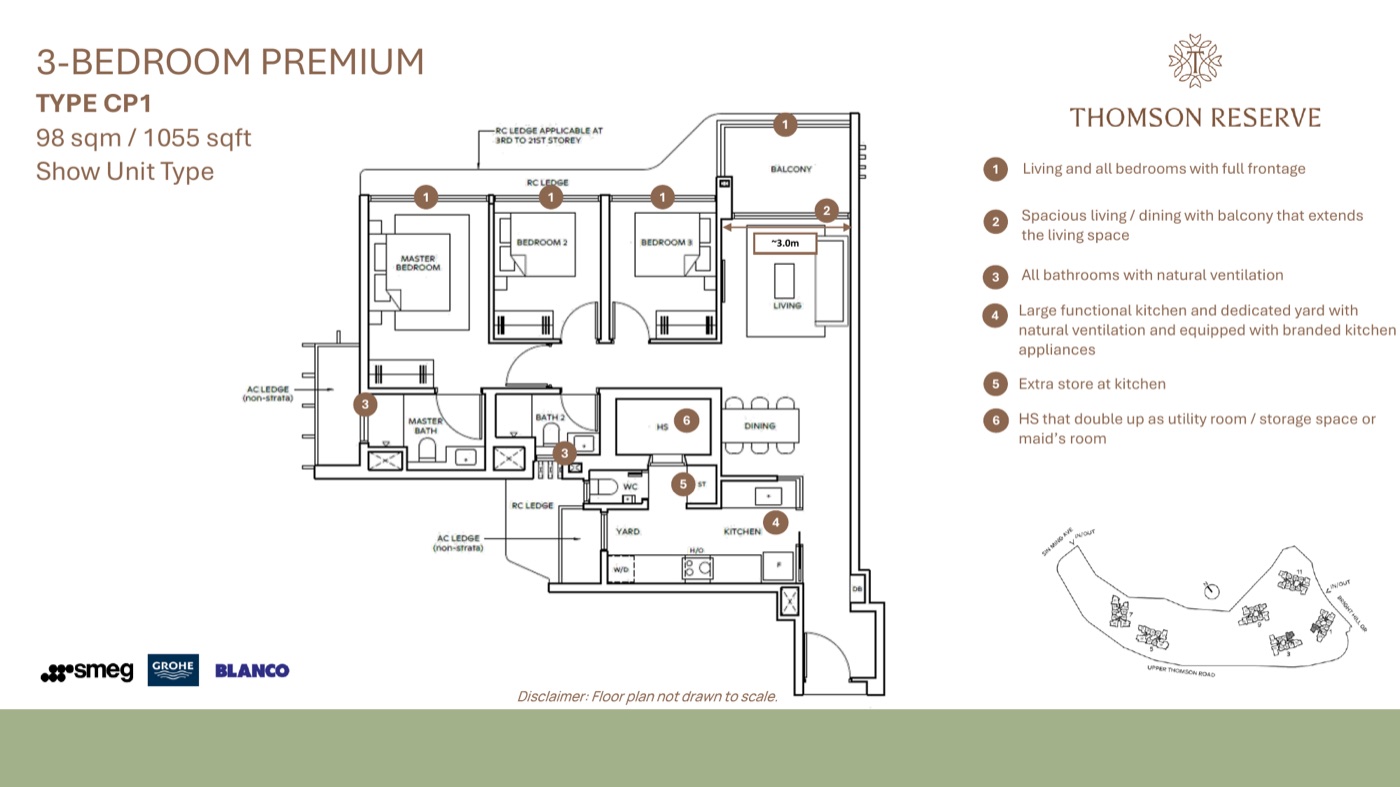
Thomson Reserve 3 Bedroom Premium floor plan — Type CP1, 98 sqm / 1055 sqft

3 Bedroom Premium

Type CP198 sqm / 1055 sqft3 Bed · 3 Bath
Classic & Luxury Collection
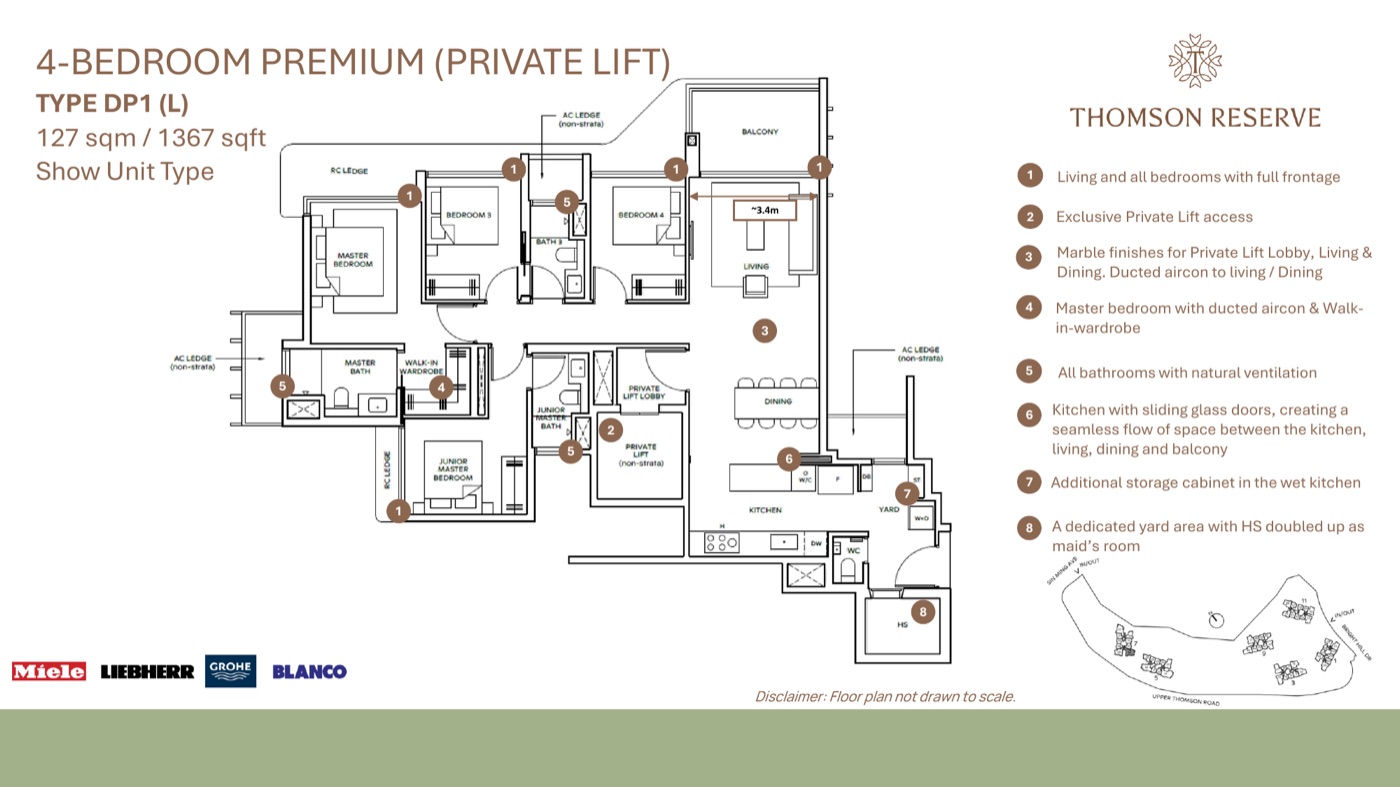
Thomson Reserve 4 Bedroom Premium with private lift floor plan — Type DP1, 127 sqm / 1367 sqft

4 Bedroom Premium (Private Lift)

Type DP1127 sqm / 1367 sqft4 Bed · Private Lift
Classic & Luxury Collection
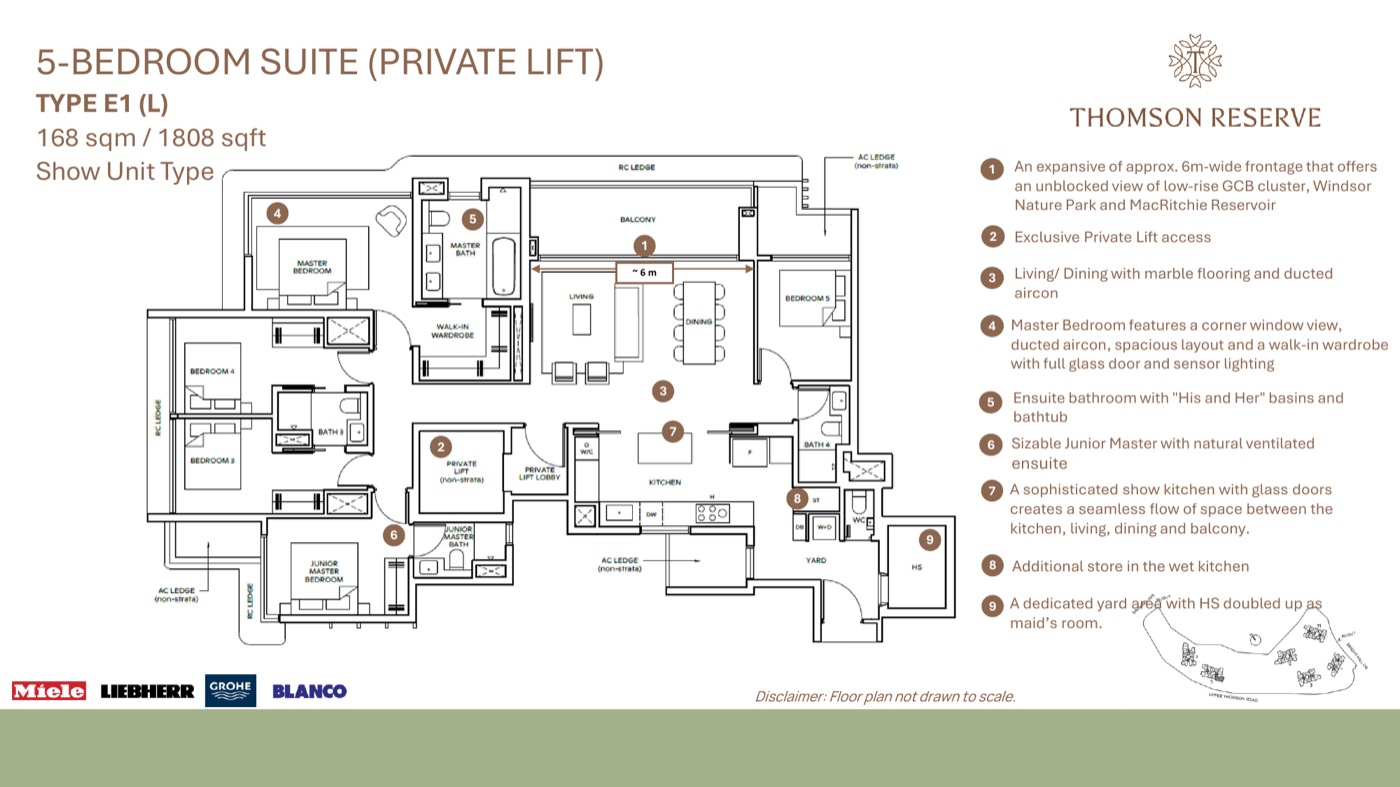
Thomson Reserve 5 Bedroom Suite with private lift floor plan — Type E1, 168 sqm / 1808 sqft

5 Bedroom Suite (Private Lift)

Type E1168 sqm / 1808 sqft5 Bed · Private Lift
Luxury Collection

Artist's impressions. Floor plans are not drawn to scale and are subject to change. Additional 2, 3 and 4 Bedroom layouts are available — request the full floor plan package.

GET THE FULL FLOOR PLAN PACKAGE

Register For Floor Plans
& Pricing Updates

Floor plans and pricing will be released ahead of preview. Register now for priority access.

Get Floor Plans